
BEDS5
BATHS3 full 1 partial
SQUARE FEET4,140
MLS#26066389
STATUSActive Under Contract
PROPERTY TYPEResidential - Single Family
SUBDIVISIONSunset Hills
SCHOOLAVISTON DIST 21
Property Description
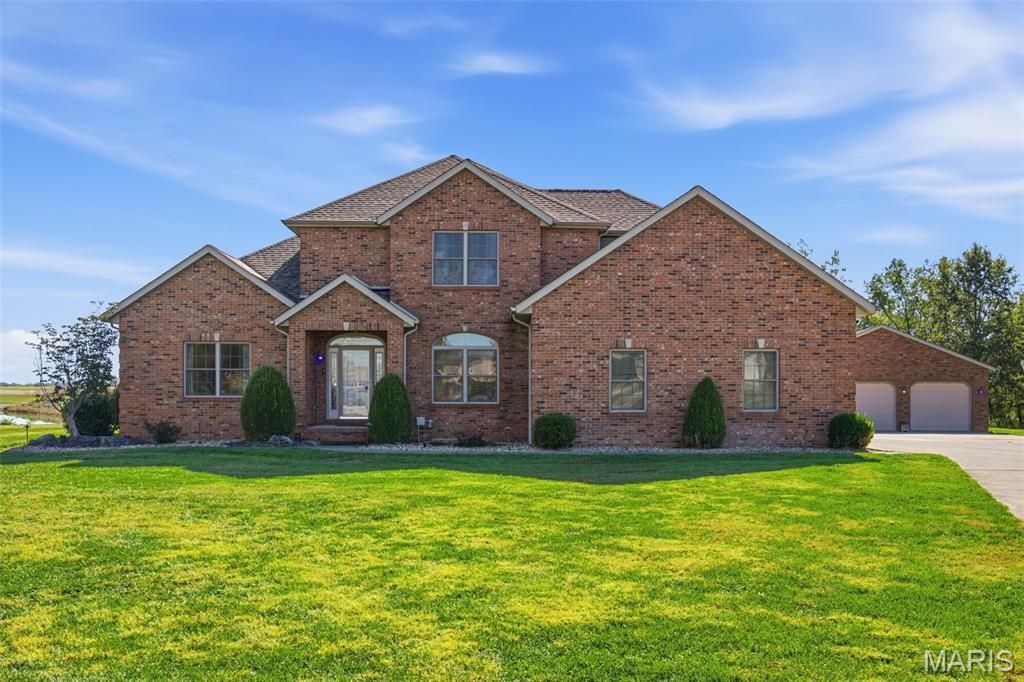
Lakefront living in Aviston, done right. This 5 bed, 4 bath home sits right on the water with sweeping lake views from the moment you walk in. Out back, the in-ground pool and outdoor bar set the stage for summer weekends, sunset cocktails, and gatherings your friends will talk about all year. Inside, the sunlit main level flows easily for everyday living and entertaining. The primary suite is a true retreat with a spa-like ensuite bath, and four additional bedrooms give you room for family, guests, or a home office. The big-ticket items are already handled: a brand new roof in 2026 and a brand new geothermal system for efficient, comfortable heating and cooling year round. That means you move in and start enjoying the lake, not planning projects. Private and peaceful, yet close to local schools, parks, and amenities, with St. Louis an easy drive away. Homes like this rarely hit the market. Schedule your private showing today. Swimming pool is heated and there is a 5th bath in the detached garage.
Property Features
Property Type: Residential - Single Family
Basement: Yes
Basement: 9 ft + Pour, Bathroom, Egress Window, Partially Finished, Sump Pump
Cooling: Central Air, Electric
Garage: 5 car attached
Heating: Geothermal, Electric
Home Style: Traditional, Other
Lot Size: 2.53 Acres
Roof Type: Architectural Shingle
Taxes: $12,899
Year Built: 2005
Amenities
Vaulted Ceiling(s)
Walk-In Closet(s)
Bar
Eat-in Kitchen
Pantry
Double Vanity
Shower
Kitchen/Dining Room Combo
Separate Dining
Workshop/Hobby Area
Feature Descriptions
Appliances: Dishwasher, Disposal, Dryer, Electric Cooktop, ENERGY STAR Qualified Appliances, Microwave, Electric Range, Electric Oven, Washer, Water Softener, Electric Water Heater
Association Amenities: Other
Days on Site: 7
Exterior: Brick, Vinyl Siding
HOA Fee: $300/ Annually
Lot: Back Yard, Cul-De-Sac, Few Trees, Front Yard, Landscaped, Pond on Lot, Private
Lot Dimensions: 2.530
Parcel#: 05-05-12-300-019
Parking: Attached, Detached, Garage, Garage Door Opener, Oversized, Off Street, Storage, Workshop in Garage
Sewer: Public Sewer
SQFT. Above Grade: 2340
SQFT. Below Grade: 1800
Swimming Pool: Yes
Utilities: Electricity Connected, Water Connected
Water: Public
Room Sizes
Living Room: 18x16
Dining Room: 12x12
Kitchen: 21x14
Primary Bedroom: 15x14
Bedroom: 10x12
Bedroom: 11x13
Bedroom: 11x12
Primary Bathroom: 10x10
Bathroom: 5x6
Bathroom: 12x11
Laundry: 7x5
Recreation Room: 25x20
Local Schools
High School: Breese
Middle School: AVISTON DIST 21
Elementary School: AVISTON DIST 21
School District: AVISTON DIST 21
Listed By / Shown By
Listed By
Agency Name: Equity Realty Group, LLC
Shown By
Agent Name: Alex Rose Anderson
Agent Phone: (618) 593-2002
Agency Title: Strano & Associates

Estimate Your Payment
Estimated Payment
$ 2,711.12 per month $1,446.62 Principal & Interest $1,074.92 Property Tax $189.58 Homeowner's InsuranceChange Payment Information

Member Participants (and their affiliated licensees, if applicable) shall indicate on their websites that IDX information is provided exclusively for consumers’ personal non-commercial use, that it may not be used for any purpose other than to identify prospective properties consumers may be interested in purchasing, that the data is deemed reliable but is not guaranteed by MLS GRID, and that the use of the MLS GRID Data may be subject to an end user license agreement prescribed by the Member Participant’s applicable MLS if any and as amended from time to time. MLS GRID may, at its discretion, require use of other disclaimers as necessary to protect Member Participant, and/or their MLS from liability.
Based on information submitted to the MLS GRID. All data is obtained from various sources and may not have been verified by broker or MLS GRID. Supplied Open House Information is subject to change without notice. All information should be independently reviewed and verified for accuracy. Properties may or may not be listed by the office/agent presenting the information.
Privacy Policy / DMCA Notice / ADA Accessibility


This site is hosted, designed and copyright
© 1994 - 2026 by
Delta Media Group, Inc. -- Patent Pending --
14032 S Fork | MLS# 26066389
This single family home located at 14032 S Fork, Aviston, IL 62216 is currently listed for sale with an asking price of $650,000. This property was built in 2005 and has 5 bedrooms and 3 full and 1 partial baths with 4140 sq. ft. S Fork is located in the Sunset Hills subdivision within the AVISTON DIST 21 school district. Search Sunset Hills real estate on aranderson.strano.com today.