
BEDS3
BATHS2 full 1 partial
SQUARE FEET3,000
MLS#26056371
STATUSActive
PROPERTY TYPEResidential - Single Family
SUBDIVISIONSugar Bend Estates
SCHOOLCollinsville DIST 10
Property Description
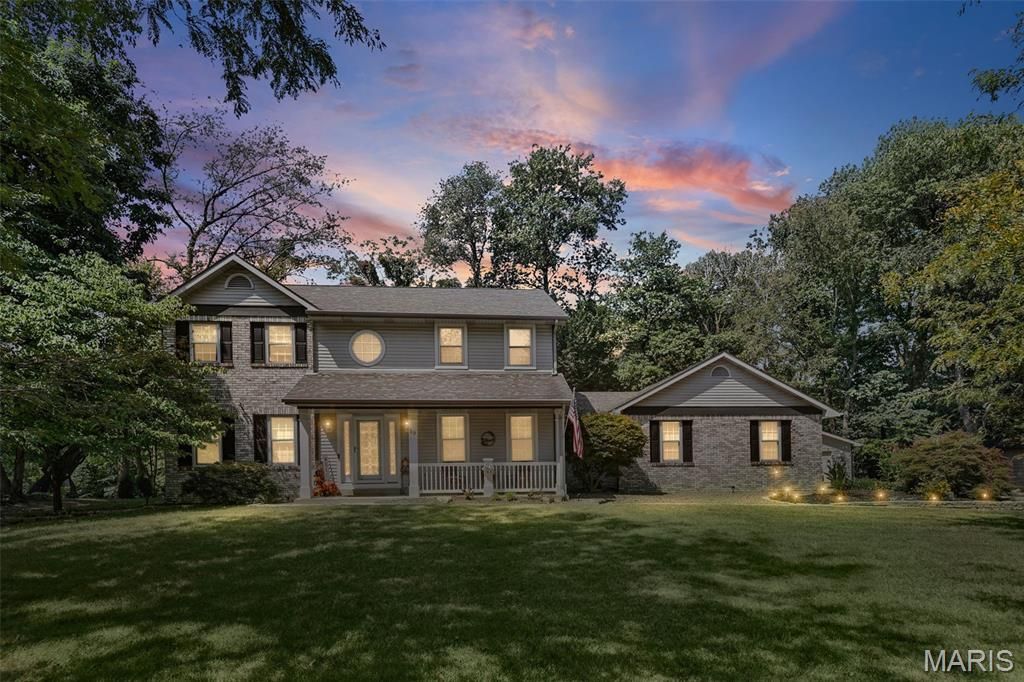
This is the opportunity you've been waiting for! Situated on 1.2 acres in the desirable Sugarbend Estates Subdivision on Sugar Lane. This is a one-of-a-kind property that offers peace, privacy, space and convenience. The home has a large kitchen with lots of cabinets, a center island, pull out cabinet shelving, a built-in buffet and a breakfast room that leads to the screened in porch; the perfect area for morning coffee. You will also find a separate dining room for those special occasions, an office/den and a large family room with built-ins and a beautiful wood burning fireplace insert. The view from the bay windows is like no other. Watching the snow fall, the turkeys graze and the deer and wildlife visit has been one of the Seller's favorite moments in this private oasis.The home has a large primary bedroom suite with a large walk-in closet and a private bath that features dual vanities, nicely sized linen storage and a separate shower with recent updates. There are two secondary bedrooms with large closets that share a second bathroom just down the hall. The lower level offers another family room/game room, a guest room, a flex room that makes the perfect wine room, office or hobby area. The unfinished area is expansive and is perfect for storage, but could easily be updated to add more finished space.Car enthusiasts, hobbyists, and anyone looking for exceptional garage space will love the oversized attached garage, plus a 24' x 40' detached garage; providing an impressive six-car total parking capacity. Whether you collect cars, need room for a workshop or large hobbies or have been dreaming of the ultimate she-shed or additional recreational space, this property delivers! The outdoor spaces are just as impressive. Enjoy a large screened gazebo on the concrete patio, a charming brick patio, an additional concrete patio, and a primitive stone walkout leading to the expansive backyard. A 16' x 16' screened-in porch provides the perfect place to unwind at the end of the day-watch the sunset, curl up under a blanket on a cool evening, and enjoy the peaceful sounds of the surrounding wildlife.When you need a break, your private backyard sanctuary is just steps away. Step outside, recharge, and enjoy the peaceful surroundings. This property offers abundant indoor and outdoor space and amenities you simply don't find every day. This Sugarbend Estates property is truly something special!
Property Features
Property Type: Residential - Single Family
Basement: Yes
Basement: 8 ft + Pour, Partially Finished, Full, Sleeping Area
Cooling: Central Air
Garage: 6 car attached
Heating: Forced Air
Home Style: Modern
Lot Size: 1.19 Acres
Roof Type: Architectural Shingle
Taxes: $7,766
Year Built: 1988
Amenities
Bookcases
Breakfast Bar
Breakfast Room
Built-in Features
Double Vanity
Kitchen Island
Pantry
Recessed Lighting
Separate Dining
Separate Shower
Solid Surface Countertop(s)
Walk-In Closet(s)
Walk-In Pantry
Feature Descriptions
Appliances: Stainless Steel Appliance(s), Dishwasher, Microwave, Electric Range, Refrigerator
Days on Site: 10
Exterior: Brick Veneer, Vinyl Siding
Fireplace: Insert, Living Room, Wood Burning
Lot: Adjoins Wooded Area, Irregular Lot, Landscaped, Private, Wooded
Lot Dimensions: 125x414 IRR
Parcel#: 13-2-21-08-04-402-010
Parking: Additional Parking, Attached, Concrete, Detached, Garage Door Opener, Garage Faces Front, Garage Faces Side
Sewer: Septic Tank
SQFT. Above Grade: 2516
SQFT. Below Grade: 484
Utilities: Electricity Connected, Natural Gas Connected, Water Connected
Water: Public
Window: Bay Window(s), Blinds, Insulated Windows, Tilt-In Windows
Room Sizes
Living Room: 15x25
Kitchen: 12x15
Breakfast Room: 9x11
Dining Room: 11x14
Office: 14x14
Primary Bedroom: 14x18
Primary Bathroom: 10x14
Bedroom 2: 12x13
Bedroom 3: 10x12
Bathroom: 5x9
Bathroom: 5x6
Family Room: 16x13
Bonus Room: 10x14
Other: 7x14
Local Schools
High School: Collinsville
Middle School: COLLINSVILLE DIST 10
Elementary School: COLLINSVILLE DIST 10
School District: Collinsville DIST 10
Listed By / Shown By
Listed By
Agency Name: Keller Williams Marquee
Shown By
Agent Name: Alex Rose Anderson
Agent Phone: (618) 593-2002
Agency Title: Strano & Associates

Estimate Your Payment
Estimated Payment
$ 1,867.77 per month $1,079.18 Principal & Interest $647.17 Property Tax $141.43 Homeowner's InsuranceChange Payment Information

Member Participants (and their affiliated licensees, if applicable) shall indicate on their websites that IDX information is provided exclusively for consumers’ personal non-commercial use, that it may not be used for any purpose other than to identify prospective properties consumers may be interested in purchasing, that the data is deemed reliable but is not guaranteed by MLS GRID, and that the use of the MLS GRID Data may be subject to an end user license agreement prescribed by the Member Participant’s applicable MLS if any and as amended from time to time. MLS GRID may, at its discretion, require use of other disclaimers as necessary to protect Member Participant, and/or their MLS from liability.
Based on information submitted to the MLS GRID. All data is obtained from various sources and may not have been verified by broker or MLS GRID. Supplied Open House Information is subject to change without notice. All information should be independently reviewed and verified for accuracy. Properties may or may not be listed by the office/agent presenting the information.
Privacy Policy / DMCA Notice / ADA Accessibility


This site is hosted, designed and copyright
© 1994 - 2026 by
Delta Media Group, Inc. -- Patent Pending --
19 Sugar Lane | MLS# 26056371
This single family home located at 19 Sugar Lane, Collinsville, IL 62234 is currently listed for sale with an asking price of $484,900. This property was built in 1988 and has 3 bedrooms and 2 full and 1 partial baths with 3000 sq. ft. Sugar Lane is located in the Sugar Bend Estates subdivision within the Collinsville DIST 10 school district. Search Sugar Bend Estates real estate on aranderson.strano.com today.