
BEDS3
BATHS2 full 1 partial
SQUARE FEET1,652
MLS#26065787
STATUSActive
PROPERTY TYPEResidential - Single Family
SUBDIVISIONThird Principal Meridian
SCHOOLLebanon CUSD 9
Property Description
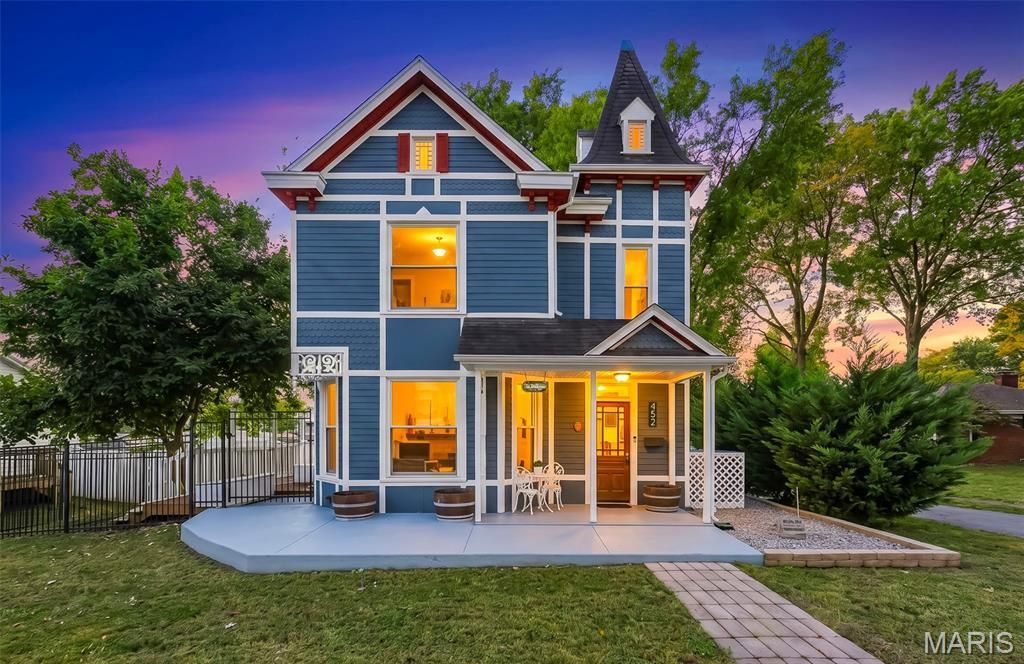
A STORYBOOK VICTORIAN REBORN! Historic Charm, Modern Comfort & Timeless Character. A rare opportunity to own a piece of Lebanon's architectural history! Built in 1897 and registered with the St. Clair County Historical Society, this enchanting Victorian landmark is being offered for the first time since its thoughtful renovation. According to local lore, the architect designed this extraordinary home after his daughter's dollhouse-and with its soaring turret crowned by a whimsical witch's-hat roofline, intricate trim, and romantic details, it's easy to believe! Blending Queen Anne Victorian architecture with Folk Victorian and Carpenter Gothic influences, this one-of-a-kind residence is a life-sized storybook brought back to life. Offering over 1,600 square feet of carefully handcrafted living space, 3 bedrooms, and 2.5 baths, this remarkable home beautifully balances historic authenticity with modern functionality. Ornamental exterior trim, decorative cornice brackets, and an oversized wraparound front porch showcase the artistry of another era. Inside, discover original hardwood floors, soaring ceilings, crown molding, bump-out windows, ornate chandeliers, solid wood-paneled doors, and preserved architectural treasures, including pocket doors, transoms, original staircase and millwork, and exquisite leaded and colored glass in the front door, side portal window, and turret windows. Every detail tells a story! The thoughtfully updated interior honors the home's heritage while embracing today's lifestyle. The inviting eat-in kitchen features butcher-block countertops, subway-style backsplash, floating shelves, wainscoting, a custom spice rack, hanging pot-and-pan rack, and modern stainless-steel appliances. A convenient main-floor laundry/mudroom offers storage shelving and a drop-down folding table. Upstairs, three bedrooms are served by two tastefully updated full baths, while the primary bedroom includes an oversized stylish armoire that stays with the home. Distinctive velvet accent walls add personality and warmth throughout. Behind the historic beauty are important improvements for modern peace of mind, including a reinforced foundation shelf around the basement perimeter, newer plumbing, 200-amp electrical service, updated systems, dual A/C condensers, and modern windows. Outdoor living is equally impressive! The wraparound porch flows into expansive wraparound composite decking, creating wonderful spaces for entertaining, relaxing, and enjoying summer evenings. Custom wooden deck boxes provide convenient storage and additional seating, while installed deck posts are ready for future solar light caps or stylish Edison string lights. There is ample room for a farmhouse dining table, twilight dinners, and weekend BBQs. An extra-tall aluminum fence and accented evergreens frame the property, while a delightful playhouse-with its own slide from the deck-adds a touch of whimsy and could even become a charming potting shed. The dee
Property Features
Property Type: Residential - Single Family
Basement: Yes
Basement: Cellar, Concrete, Interior Entry, Storage Space, Sump Pump
Cooling: Ceiling Fan(s), Central Air
Heating: Forced Air
Home Style: Historic, Victorian
Lot Size: 0.21 Acres
Roof Type: Architectural Shingle
Taxes: $3,696
Year Built: 1897
Amenities
Bookcases
Built-in Features
Ceiling Fan(s)
Chandelier
Crown Molding
Custom Cabinetry
Eat-in Kitchen
Entrance Foyer
High Ceilings
Historic Millwork
Kitchen Island
Lever Faucets
Recessed Lighting
Special Millwork
Storage
Workshop/Hobby Area
Feature Descriptions
Appliances: Stainless Steel Appliance(s), Dishwasher, Disposal, Dryer, Electric Range, Refrigerator, Washer, Water Heater
Days on Site: 17
Exterior: Brick, Concrete, Frame, Wood Siding
Lot: Back Yard, Corner Lot, Landscaped, Level, Near Public Transit
Lot Dimensions: 66X130X67X130
Parcel#: 05-19.0-320-001
Parking: Additional Parking, Alley Access, Concrete, Covered, Gravel, Off Street, On Street, Parking Pad, RV Access/Parking, Storage
Sewer: Public Sewer
SQFT. Above Grade: 1652
Utilities: Electricity Connected, Natural Gas Connected, Sewer Connected, Water Connected
Water: Public
Window: Bay Window(s), Blinds, Insulated Windows, Stained Glass, Window Treatments
Local Schools
High School: Lebanon
Middle School: LEBANON DIST 9
Elementary School: LEBANON DIST 9
School District: Lebanon CUSD 9
Listed By / Shown By
Listed By
Agency Name: MORE, REALTORS
Shown By
Agent Name: Alex Rose Anderson
Agent Phone: (618) 593-2002
Agency Title: Strano & Associates

Estimate Your Payment
Estimated Payment
$ 937.31 per month $556.39 Principal & Interest $308.00 Property Tax $72.92 Homeowner's InsuranceChange Payment Information

Member Participants (and their affiliated licensees, if applicable) shall indicate on their websites that IDX information is provided exclusively for consumers’ personal non-commercial use, that it may not be used for any purpose other than to identify prospective properties consumers may be interested in purchasing, that the data is deemed reliable but is not guaranteed by MLS GRID, and that the use of the MLS GRID Data may be subject to an end user license agreement prescribed by the Member Participant’s applicable MLS if any and as amended from time to time. MLS GRID may, at its discretion, require use of other disclaimers as necessary to protect Member Participant, and/or their MLS from liability.
Based on information submitted to the MLS GRID. All data is obtained from various sources and may not have been verified by broker or MLS GRID. Supplied Open House Information is subject to change without notice. All information should be independently reviewed and verified for accuracy. Properties may or may not be listed by the office/agent presenting the information.
Privacy Policy / DMCA Notice / ADA Accessibility


This site is hosted, designed and copyright
© 1994 - 2026 by
Delta Media Group, Inc. -- Patent Pending --
452 W Main Street | MLS# 26065787
This single family home located at 452 W Main Street, Lebanon, IL 62254 is currently listed for sale with an asking price of $250,000. This property was built in 1897 and has 3 bedrooms and 2 full and 1 partial baths with 1652 sq. ft. W Main Street is located in the Third Principal Meridian subdivision within the Lebanon CUSD 9 school district. Search Third Principal Meridian real estate on aranderson.strano.com today.