
BEDS3
BATHS3 full
SQUARE FEET2,542
MLS#26043555
STATUSActive
PROPERTY TYPEResidential - Condominium
SUBDIVISIONVilla Crossing #2 Resub 32
SCHOOLFt Zumwalt R-II
Property Description
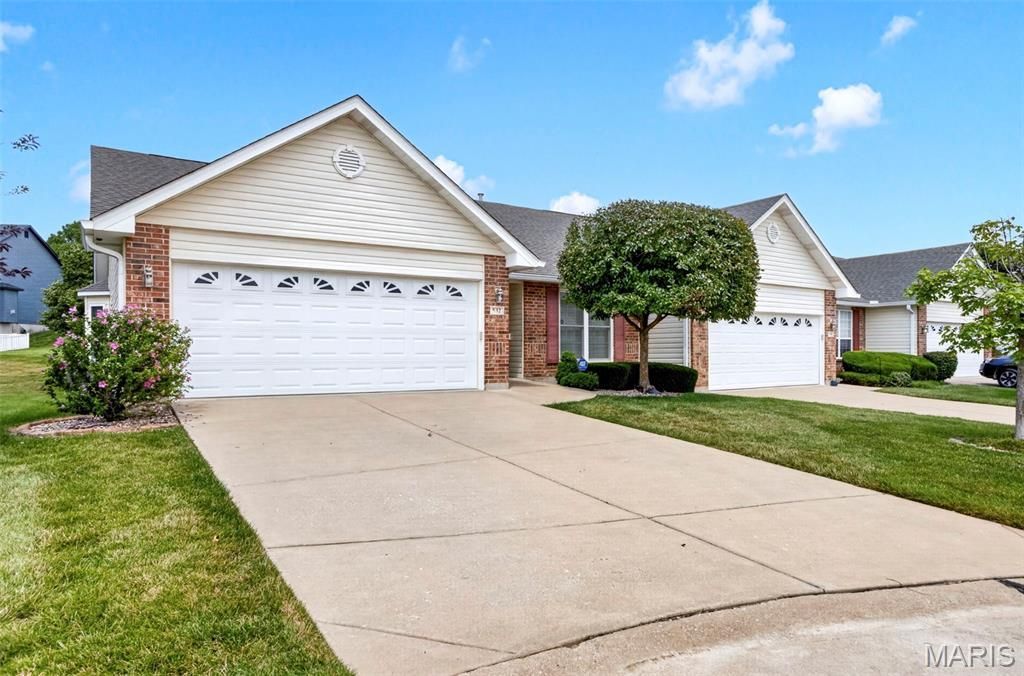
Welcome home to this solid 2 bedroom, 3 bath villa in a maintenance-free community, which if you don't know, basically means someone else worries about the lawn, the shoveling, the gutters - all of it - so you don't have to. That's a bigger deal than people realize until they actually live it. This is the kind of place that's built for whatever's next for you, whether that's downsizing, simplifying, or just wanting a home that doesn't own you back.Three full bathrooms means nobody's fighting over the sink in the morning. Two bedrooms gives you room for guests, a home office, grandkids - whatever your version of extra space looks like. And an elevator in place to make sure you can enjoy the entire home- worry free.If you're looking for a low-hassle, high-comfort place to land for this next stretch of life, I think this one's worth a look.
Property Features
Property Type: Residential - Condominium
Basement: Bathroom, Concrete, Egress Window, Partially Finished, Storage Space, Sump Pump
Basement: Yes
Cooling: Central Air, Electric
Garage: 2 car attached
Heating: Forced Air
Home Style: Ranch
Lot Size: 0.07 Acres
Taxes: $3,796
Year Built: 2000
Amenities
Breakfast Room
Ceiling Fan(s)
Central Vacuum
Dining/Living Room Combo
Double Vanity
Elevator
Granite Counters
Kitchen/Dining Room Combo
Open Floorplan
Pantry
Recessed Lighting
Separate Shower
Soaking Tub
Vaulted Ceiling(s)
Walk-In Closet(s)
Wet Bar
Feature Descriptions
Appliances: Electric Cooktop, Dishwasher, Disposal, Down Draft, Plumbed For Ice Maker, Oven, Wall Oven, Gas Water Heater, Water Softener
Association Amenities: Common Ground
Days on Site: 2
Exterior: Brick Veneer, Vinyl Siding
Fireplace: Basement, Blower Fan, Gas, Glass Doors, Great Room, Ventless
HOA Fee: $350/ Monthly
Lot: Adjoins Common Ground, Adjoins Open Ground, Cul-De-Sac, Few Trees, Gentle Sloping, Landscaped, Near Park, Sloped Down, Sprinklers In Front, Sprinklers In Rear
Parcel#: 2-0104-8494-00-032A.0000000
Parking: Garage, Garage Door Opener, Garage Faces Front, Heated Garage, Kitchen Level, Oversized, Side By Side
Sewer: Public Sewer
SQFT. Above Grade: 1458
SQFT. Below Grade: 1084
Utilities: Cable Available, Electricity Connected, Natural Gas Connected, Phone Available, Sewer Connected, Water Connected
Water: Public
Window: Bay Window(s), ENERGY STAR Qualified Windows, Plantation Shutters, Screens, Tilt-In Windows
Local Schools
High School: Ft. Zumwalt North High
Middle School: Ft. Zumwalt North Middle
Elementary School: Forest Park Elem.
School District: Ft Zumwalt R-II
Listed By / Shown By
Listed By
Agency Name: Magnolia Real Estate
Shown By
Agent Name: Alex Rose Anderson
Agent Phone: (618) 593-2002
Agency Title: Strano & Associates

Estimate Your Payment
Estimated Payment
$ 1,197.36 per month $778.95 Principal & Interest $316.33 Property Tax $102.08 Homeowner's InsuranceChange Payment Information

Member Participants (and their affiliated licensees, if applicable) shall indicate on their websites that IDX information is provided exclusively for consumers’ personal non-commercial use, that it may not be used for any purpose other than to identify prospective properties consumers may be interested in purchasing, that the data is deemed reliable but is not guaranteed by MLS GRID, and that the use of the MLS GRID Data may be subject to an end user license agreement prescribed by the Member Participant’s applicable MLS if any and as amended from time to time. MLS GRID may, at its discretion, require use of other disclaimers as necessary to protect Member Participant, and/or their MLS from liability.
Based on information submitted to the MLS GRID. All data is obtained from various sources and may not have been verified by broker or MLS GRID. Supplied Open House Information is subject to change without notice. All information should be independently reviewed and verified for accuracy. Properties may or may not be listed by the office/agent presenting the information.
Privacy Policy / DMCA Notice / ADA Accessibility


This site is hosted, designed and copyright
© 1994 - 2026 by
Delta Media Group, Inc. -- Patent Pending --
532 Villa Piazza Court, Unit 32A | MLS# 26043555
This condo located at 532 Villa Piazza Court, Unit 32A, O Fallon, MO 63366 is currently listed for sale with an asking price of $350,000. This property was built in 2000 and has 3 bedrooms and 3 full baths with 2542 sq. ft. Villa Piazza Court, Unit 32A is located in the Villa Crossing #2 Resub 32 subdivision within the Ft Zumwalt R-II school district. Search Villa Crossing #2 Resub 32 real estate on aranderson.strano.com today.