
BEDS3
BATHS3 full 1 partial
SQUARE FEET3,652
MLS#26056277
STATUSActive Under Contract
PROPERTY TYPEResidential - Single Family
SUBDIVISIONWoodridge Estates 6th Add
SCHOOLBelleville DIST 118
Property Description
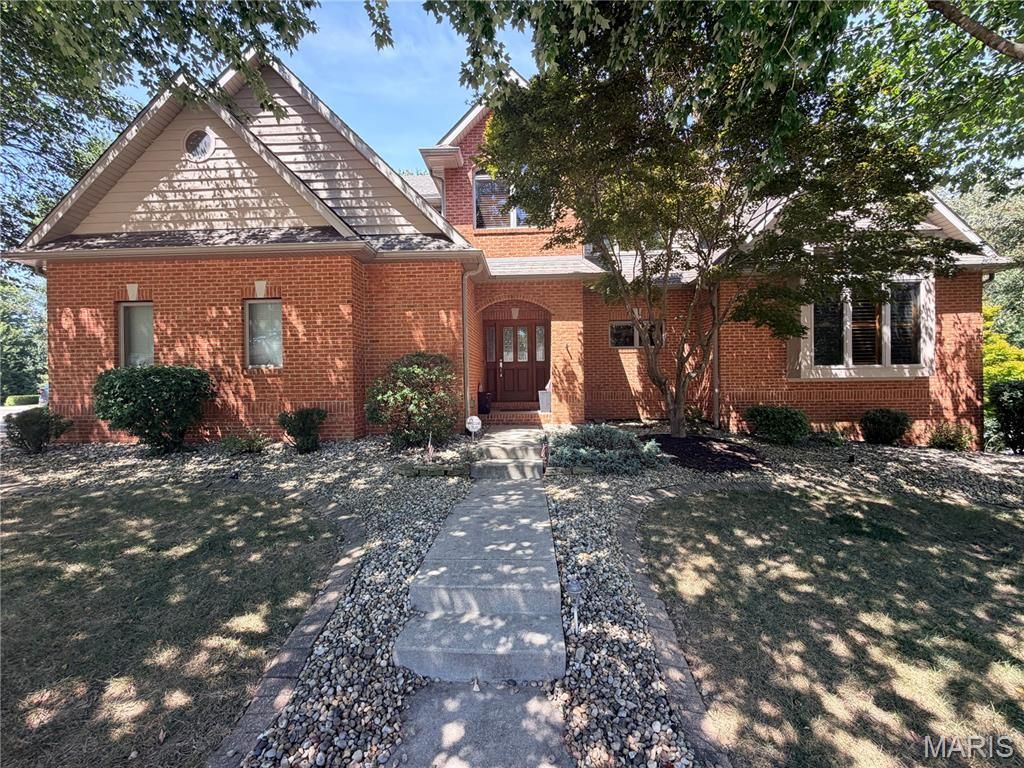
Offered for the very first time, this exceptionally crafted home was custom-designed by its architect owner, blending intelligent design with breathtaking natural surroundings. Nestled at the corner of a quiet cul-de-sac on a lush 0.79-acre lot, the home features a wall of rear-facing windows that make you feel like you are living in a luxurious, secluded treehouse. The main level boasts a grand foyer that opens into a great room and dining area with soaring two-story cathedral ceilings. The adjacent entertainer's kitchen is custom-built for hosting with gorgeous cabinetry, appliances and counters, and features a large breakfast bar, an informal dining area, and seamless access to a massive deck overlooking the tree canopy. The main-floor primary suite is a true retreat, offering vaulted ceilings, floor-to-ceiling windows, a massive walk-in closet, and a spa-like en suite with a jetted soaking tub, separate shower, and dual vanities. Rounding out the main floor is a half bath and a laundry room that connects to an oversized two-car garage with a dedicated workshop.Upstairs, an elegant open staircase leads to a sunlit landing-perfect for a cozy reading nook or study. Two generously sized bedrooms share a large full bath with dual vanities and a separate water closet. A delightful surprise awaits in one of the bedrooms: a secret room, complete with a built-in bench seat and a charming round window, hidden away and accessed exclusively through the walk-in closet!The fully finished walkout lower level is an entertainer's dream. It features a sprawling recreation room complete with a billiards table and cozy corner fireplace, a separate custom bar and lounge, an exercise room (or bonus room), a full bath, a utility room, and massive storage space. Step outside to a covered patio that leads down to a stunning recessed, paved fire pit area. The professionally landscaped, wooded backyard gently slopes down to a peaceful creek, complete with your own private bridge. This architectural oasis is truly one of a kind!
Property Features
Property Type: Residential - Single Family
Basement: 9 ft + Pour, Walk-Out Access
Basement: Yes
Cooling: Central Air, Dual
Garage: 2
Heating: Forced Air, Natural Gas, Zoned
Home Style: Traditional, Tudor
Lot Size: 0.79 Acres
Roof Type: Architectural Shingle
Taxes: $9,444
Year Built: 1999
Feature Descriptions
Appliances: Stainless Steel Appliance(s), ENERGY STAR Qualified Dishwasher, Disposal, Microwave, Gas Range, ENERGY STAR Qualified Refrigerator
Days on Site: 10
Exterior: Brick, Cedar
Fireplace: Great Room, Recreation Room
Lot: Landscaped, Many Trees, Private
Parcel#: 08-32.0-206-009
Sewer: Public Sewer
SQFT. Above Grade: 2652
SQFT. Below Grade: 1000
Water: Public
Room Sizes
Great Room: 23x18
Kitchen: 16x13
Dining Room: 16x13
Laundry: 12x8
Primary Bedroom: 17x17
Primary Bathroom: 12x9
Local Schools
High School: Belleville High School-West
Middle School: BELLEVILLE DIST 118
Elementary School: BELLEVILLE DIST 118
School District: Belleville DIST 118
Listed By / Shown By
Listed By
Agency Name: RE/MAX Preferred
Shown By
Agent Name: Alex Rose Anderson
Agent Phone: (618) 593-2002
Agency Title: Strano & Associates

Estimate Your Payment
Estimated Payment
$ 1,918.50 per month $1,000.39 Principal & Interest $787.00 Property Tax $131.10 Homeowner's InsuranceChange Payment Information

Member Participants (and their affiliated licensees, if applicable) shall indicate on their websites that IDX information is provided exclusively for consumers’ personal non-commercial use, that it may not be used for any purpose other than to identify prospective properties consumers may be interested in purchasing, that the data is deemed reliable but is not guaranteed by MLS GRID, and that the use of the MLS GRID Data may be subject to an end user license agreement prescribed by the Member Participant’s applicable MLS if any and as amended from time to time. MLS GRID may, at its discretion, require use of other disclaimers as necessary to protect Member Participant, and/or their MLS from liability.
Based on information submitted to the MLS GRID. All data is obtained from various sources and may not have been verified by broker or MLS GRID. Supplied Open House Information is subject to change without notice. All information should be independently reviewed and verified for accuracy. Properties may or may not be listed by the office/agent presenting the information.
Privacy Policy / DMCA Notice / ADA Accessibility


This site is hosted, designed and copyright
© 1994 - 2026 by
Delta Media Group, Inc. -- Patent Pending --
620 Springwood Drive | MLS# 26056277
This single family home located at 620 Springwood Drive, Belleville, IL 62220 is currently listed for sale with an asking price of $449,500. This property was built in 1999 and has 3 bedrooms and 3 full and 1 partial baths with 3652 sq. ft. Springwood Drive is located in the Woodridge Estates 6th Add subdivision within the Belleville DIST 118 school district. Search Woodridge Estates 6th Add real estate on aranderson.strano.com today.