
BEDS4
BATHS3 full 1 partial
SQUARE FEET2,606
MLS#26067466
STATUSPending
PROPERTY TYPEResidential - Single Family
SUBDIVISIONP C Huggins Add
SCHOOLLITCHFIELD DIST 12
Property Description
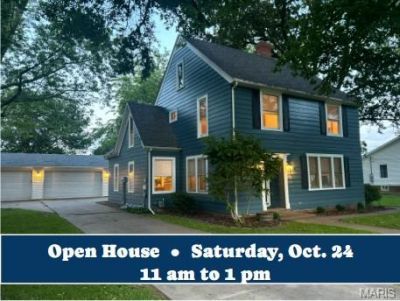
Welcome to this 2,600 square foot home with four possible five bedrooms and 3.5 baths, where original character and updated finishes come together. Original woodwork and trim, along with hardwood floors refinished just two years ago, give the home warmth and charm. Throughout, modern finishes and fixtures make it move-in ready.The oversized living room, anchored by a woodburning fireplace, is made for gathering. The large kitchen features stainless steel appliances, including an under-counter beverage fridge, solid surface countertops, an island and abundant storage. A breakfast room just off the kitchen is ideal for everyday meals.Upstairs, three roomy bedrooms, two baths, and a convenient laundry area keep everything on one level. The third floor is a blank slate. Currently a game room, it could easily become a fifth bedroom, home office, man cave, or craft room.Outside, the private backyard is a true retreat. Mature shade trees, a vinyl privacy fence, and a covered patio set the stage for relaxing and entertaining, with a 15x30 above-ground pool and deck for summer fun. A 4-car garage provides rare space for vehicles, tools, and toys.With something for everyone, this home is ready for its next chapter. Schedule your showing today!
Property Features
Property Type: Residential - Single Family
Basement: Yes
Basement: Unfinished
Cooling: Central Air
Garage: 4
Heating: Baseboard, Radiant
Home Style: Colonial
Lot Size: 0.40 Acres
Roof Type: Architectural Shingle
Taxes: $4,808
Year Built: 1940
Amenities
Breakfast Bar
Breakfast Room
Eat-in Kitchen
Separate Dining
Feature Descriptions
Appliances: Stainless Steel Appliance(s), Dishwasher, Microwave, Range Hood, Free-Standing Gas Range, Refrigerator
Days on Site: 9
Exterior: Wood Siding
Fireplace: Living Room, Wood Burning
Lot: Back Yard, Near Park
Lot Dimensions: 140x125
Parcel#: 10-33-410-004 & 10-33-410-003
Sewer: Public Sewer
SQFT. Above Grade: 2606
Utilities: Cable Available, Electricity Connected, Natural Gas Connected, Phone Connected, Sewer Connected, Water Connected
Water: Public
Room Sizes
Living Room: 30x15
Dining Room: 16x11
Kitchen: 20x10
Breakfast Room: 9x12
Primary Bedroom: 16x13
Primary Bathroom: 10x7
Bathroom: 5x3
Bedroom 2: 10x13
Bathroom: 10x9
Bedroom 3: 15x11
Bedroom 4: 14x12
Bathroom: 16x6
Recreation Room: 29x16
Local Schools
High School: Litchfield Community High Scho
Middle School: LITCHFIELD DIST 12
Elementary School: LITCHFIELD DIST 12
School District: LITCHFIELD DIST 12
Listed By / Shown By
Listed By
Agency Name: Cisler & Associates Real Estate
Shown By
Agent Name: Alex Rose Anderson
Agent Phone: (618) 593-2002
Agency Title: Strano & Associates

Estimate Your Payment
Estimated Payment
$ 1,130.41 per month $645.19 Principal & Interest $400.67 Property Tax $84.55 Homeowner's InsuranceChange Payment Information

Member Participants (and their affiliated licensees, if applicable) shall indicate on their websites that IDX information is provided exclusively for consumers’ personal non-commercial use, that it may not be used for any purpose other than to identify prospective properties consumers may be interested in purchasing, that the data is deemed reliable but is not guaranteed by MLS GRID, and that the use of the MLS GRID Data may be subject to an end user license agreement prescribed by the Member Participant’s applicable MLS if any and as amended from time to time. MLS GRID may, at its discretion, require use of other disclaimers as necessary to protect Member Participant, and/or their MLS from liability.
Based on information submitted to the MLS GRID. All data is obtained from various sources and may not have been verified by broker or MLS GRID. Supplied Open House Information is subject to change without notice. All information should be independently reviewed and verified for accuracy. Properties may or may not be listed by the office/agent presenting the information.
Privacy Policy / DMCA Notice / ADA Accessibility


This site is hosted, designed and copyright
© 1994 - 2026 by
Delta Media Group, Inc. -- Patent Pending --
712 N Franklin Street | MLS# 26067466
This single family home located at 712 N Franklin Street, Litchfield, IL 62056 is currently listed for sale with an asking price of $289,900. This property was built in 1940 and has 4 bedrooms and 3 full and 1 partial baths with 2606 sq. ft. N Franklin Street is located in the P C Huggins Add subdivision within the LITCHFIELD DIST 12 school district. Search P C Huggins Add real estate on aranderson.strano.com today.