
BEDS6
BATHS3 full 1 partial
SQUARE FEET3,400
MLS#26062117
STATUSActive
PROPERTY TYPEResidential - Single Family
SUBDIVISIONTanglewood
SCHOOLCollinsville DIST 10
Property Description
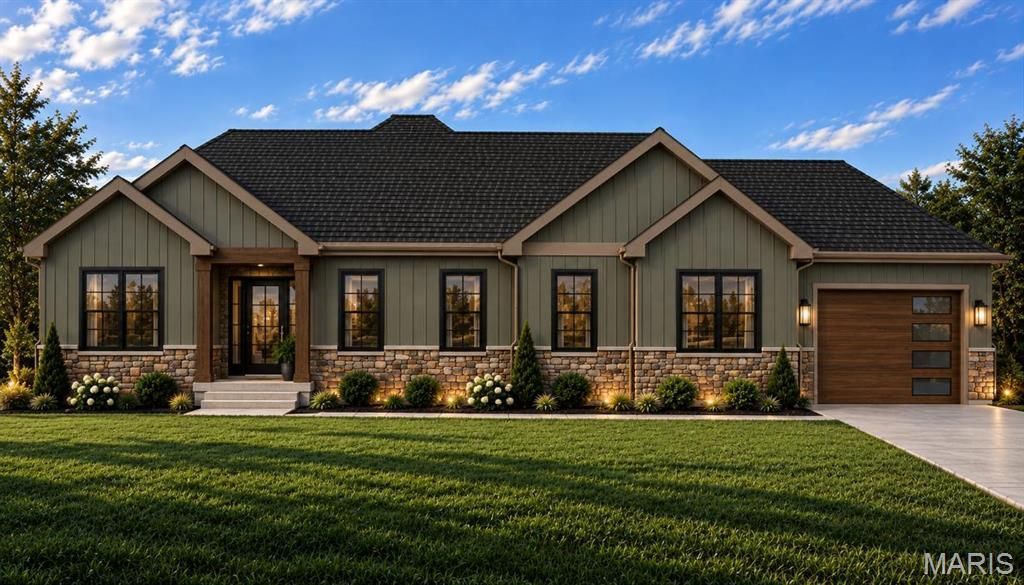
Meet The Oak! The newest floor plan from Juliet Alpha Properties and their most impressive Tanglewood home yet! Situated on a .85-acre corner lot, one of the largest homesites in Tanglewood, this incredible ranch offers 3,400 sq. ft. of finished living space with 6 bedrooms and 3.5 baths. The kitchen is a real showstopper with an 8' island and an amazing butler's pantry offering additional cabinetry, counter space and room for a second refrigerator or freezer. The spacious living room features a stone-surround electric fireplace, a stunning coffered tray ceiling with decorative wood beams and access to a 14' x 14' covered composite deck overlooking nothing but woods! Juliet Alpha's signature details shine throughout with distinctive window casings, designer shelving, durable LVP flooring on both levels and a combination of LED and smart motion-activated lighting. The primary suite features a large tiled shower with bench, dual vanity and TWO separate walk-in closets! The finished walkout lower level features a 9' basement pour, spacious family room, 3 additional bedrooms that offer flexibility for guests, a home office, exercise or hobby room, a full bath and plenty of storage. Walk out to the large covered patio overlooking the beautiful backyard with plenty of room for your future inground swimming pool! Be sure to ask the builder about potential cost savings by adding a pool before construction is complete. Additional features include a 3-car L-shaped garage, EV outlet, lifetime waterproofing warranty and Energy Star construction. All this in Tanglewood, where you'll enjoy nature trails, stocked ponds, playground, miles of sidewalks and golf-cart friendly streets. Just 20 minutes from downtown St. Louis and Scott AFB! Estimated completion date is June 2027.
Property Features
Property Type: Residential - Single Family
Basement: Yes
Basement: 9 ft + Pour, Bathroom, Concrete, Partially Finished, Sleeping Area, Walk-Out Access
Cooling: Ceiling Fan(s), Central Air
Garage: 3 car attached
Heating: Forced Air, Gas
Home Style: Ranch
Lot Size: 0.86 Acres
Roof Type: Architectural Shingle
Taxes: $288
Year Built: 2026
Amenities
Beamed Ceilings
Butler Pantry
Ceiling Fan(s)
Coffered Ceiling(s)
Crown Molding
Custom Cabinetry
Dining/Living Room Combo
Double Vanity
Entrance Foyer
Granite Counters
High Speed Internet
Kitchen Island
Kitchen/Dining Room Combo
Open Floorplan
Separate Shower
Special Millwork
Tray Ceiling(s)
Walk-In Closet(s)
Walk-In Pantry
Feature Descriptions
Appliances: Stainless Steel Appliance(s), Dishwasher, Disposal, Microwave, Gas Range, Refrigerator, Electric Water Heater
Association Amenities: Common Ground, Lake, Park, Playground, Trail(s)
Days on Site: 15
Exterior: Brick, Vinyl Siding
Fireplace: Electric, Family Room
HOA Fee: $300/ Annually
Lot: Adjoins Common Ground, Adjoins Wooded Area, Heavy Woods
Lot Dimensions: 228 x 203 IRR
Parcel#: 03-04.0-402-001
Sewer: Public Sewer
SQFT. Above Grade: 2297
SQFT. Below Grade: 1103
Utilities: Cable Available, Electricity Connected, Natural Gas Connected, Sewer Connected, Water Connected
Water: Public
Room Sizes
Family Room: 21.5x13.4
Dining Room: 16x8.6
Kitchen: 21.5x9.6
Primary Bedroom: 18.1x14.1
Primary Bathroom: 10.8x9.9
Bedroom 2: 11.11x11.4
Bedroom 3: 11.11x11.8
Bathroom: 8.1x7.8
Utility Room: 10.8x7
Bathroom: 8.5x3.1
Bedroom 5: 12x11
Family Room: 21.8x17.8
Bedroom: 11.5x9
Bedroom 4: 12x11.3
Bathroom: 10.4x5
Local Schools
High School: Collinsville
Middle School: COLLINSVILLE DIST 10
Elementary School: COLLINSVILLE DIST 10
School District: Collinsville DIST 10
Listed By / Shown By
Listed By
Agency Name: Berkshire Hathaway HomeServices Select Properties
Shown By
Agent Name: Alex Rose Anderson
Agent Phone: (618) 593-2002
Agency Title: Strano & Associates

Estimate Your Payment
Estimated Payment
$ 1,723.13 per month $1,502.26 Principal & Interest $24.00 Property Tax $196.88 Homeowner's InsuranceChange Payment Information

Member Participants (and their affiliated licensees, if applicable) shall indicate on their websites that IDX information is provided exclusively for consumers’ personal non-commercial use, that it may not be used for any purpose other than to identify prospective properties consumers may be interested in purchasing, that the data is deemed reliable but is not guaranteed by MLS GRID, and that the use of the MLS GRID Data may be subject to an end user license agreement prescribed by the Member Participant’s applicable MLS if any and as amended from time to time. MLS GRID may, at its discretion, require use of other disclaimers as necessary to protect Member Participant, and/or their MLS from liability.
Based on information submitted to the MLS GRID. All data is obtained from various sources and may not have been verified by broker or MLS GRID. Supplied Open House Information is subject to change without notice. All information should be independently reviewed and verified for accuracy. Properties may or may not be listed by the office/agent presenting the information.
Privacy Policy / DMCA Notice / ADA Accessibility


This site is hosted, designed and copyright
© 1994 - 2026 by
Delta Media Group, Inc. -- Patent Pending --
7978 Boreal Ridge Court | MLS# 26062117
This single family home located at 7978 Boreal Ridge Court, Caseyville, IL 62232 is currently listed for sale with an asking price of $675,000. This property was built in 2026 and has 6 bedrooms and 3 full and 1 partial baths with 3400 sq. ft. Boreal Ridge Court is located in the Tanglewood subdivision within the Collinsville DIST 10 school district. Search Tanglewood real estate on aranderson.strano.com today.